You build it. Lloyd draws it.
Shape the layout, exterior and interiors with your clients, then get coordinated drawings and make changes just by describing them. No CAD skills needed.
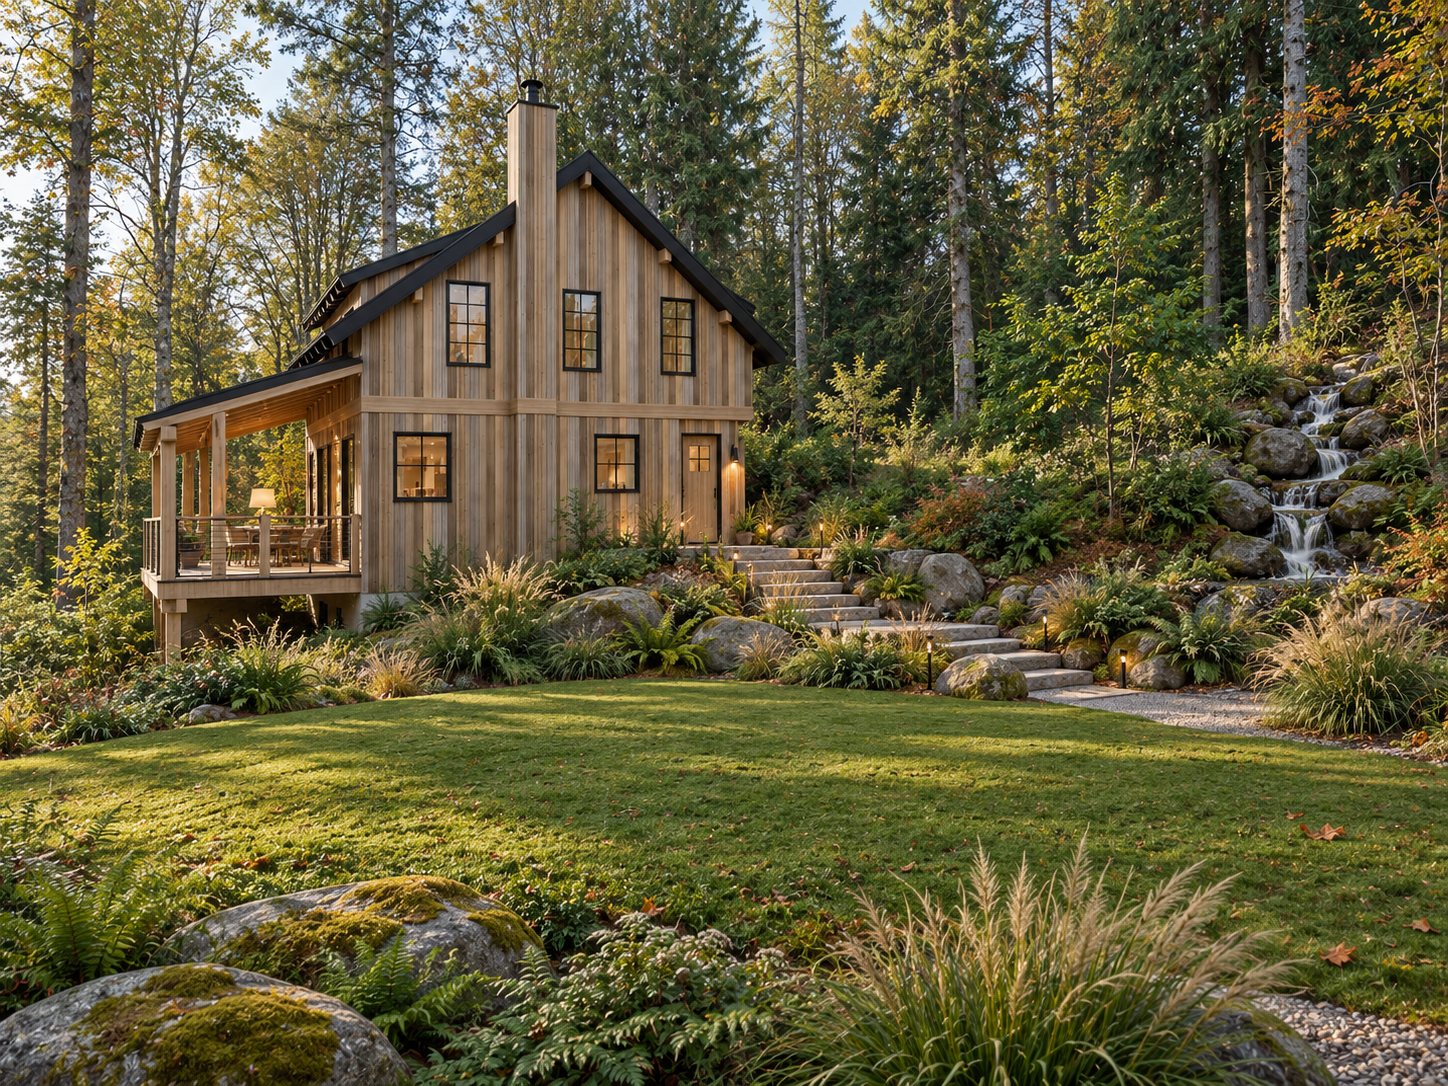 Designed with Lloyd
The build isn't the hold‑up. The drawings are.
Not the people. The queue between your idea and your plans.
Waiting on drawings
Your next home sits in a queue before a single sheet comes back.
Paying for every revision
Each change goes back in line, and back on the invoice.
Clients who can't picture it
A floor plan doesn't sell a home. Clients need to see it before they commit.
Most builders have never used CAD. Now you don't need to.
Every drawing used to go through someone who spent years learning the software. Lloyd works the software for you. You describe the home in plain language; Lloyd models it and draws it.
You still bring in designers and engineers when you want them. You just don't wait in line to see your own idea.
One change. Every sheet follows.
Ask for a dormer and watch the model, plans, elevations and sections update together.
Three steps. No toolbar.
You talk to Lloyd. Lloyd works the software, in your own Claude.
Start from what you have
A napkin sketch, your last plan set, or a conversation about the lot and the client.
Model and drawings, together
Lloyd models the home and produces coordinated plans, elevations and sections, in standard files you own.
You make the calls
Read the check report, change anything by asking, and export the set when you're ready.
Design capacity, without the new hire.
Lloyd helps you shape the home with your clients, then documents it, the way it will actually be built.
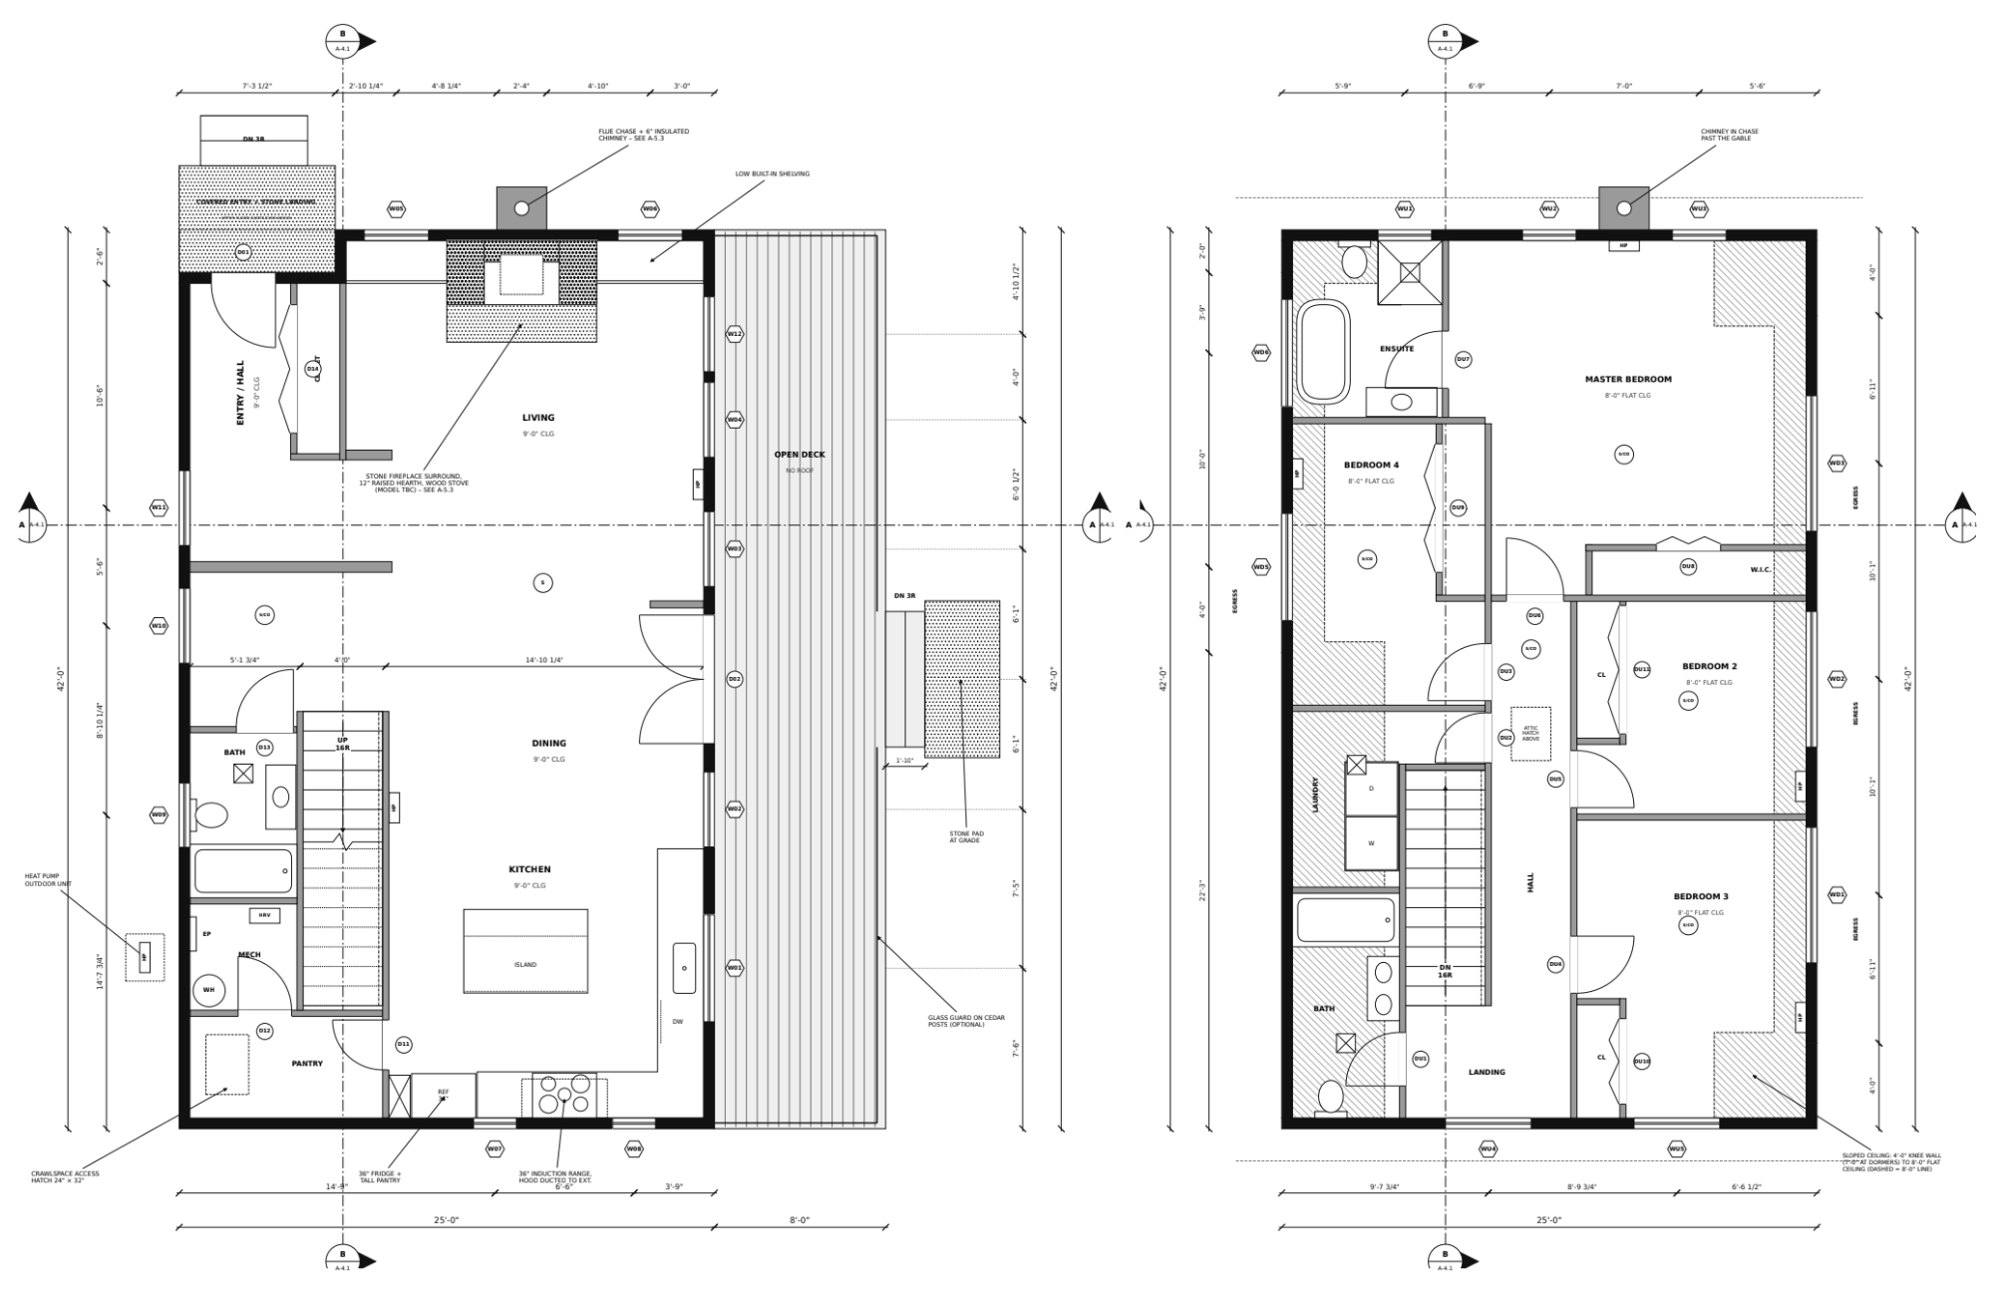 Floor plans
Home design
Layouts, massing, exteriors and options to show clients.
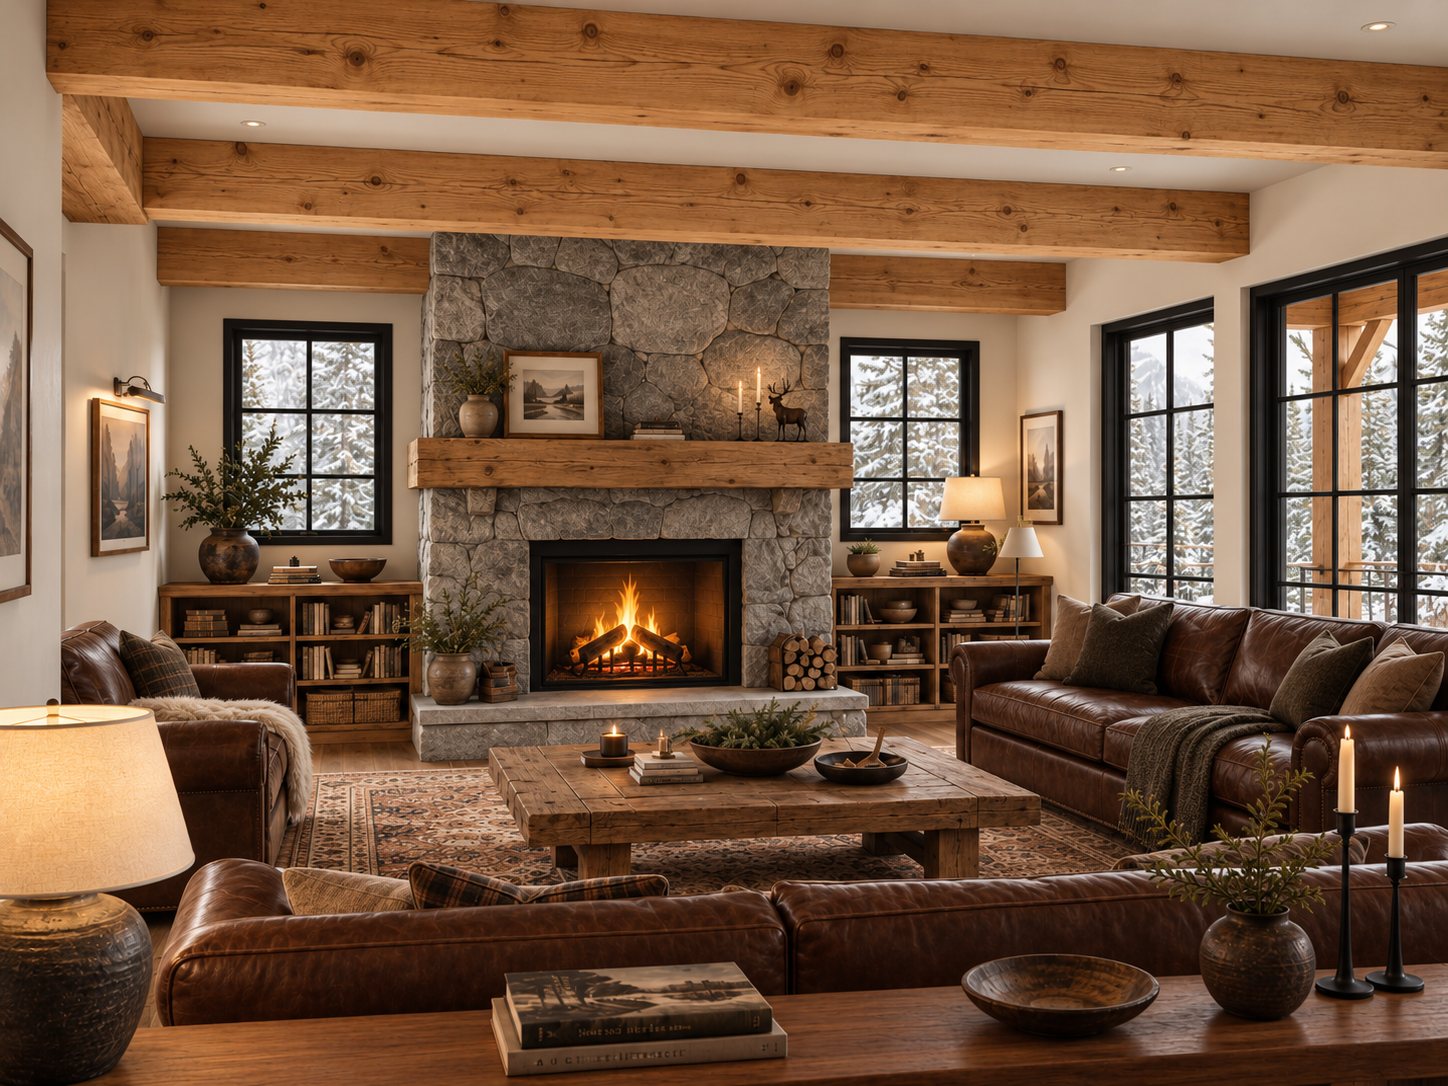 Living room rendering
Interior design
Kitchens, finishes, furniture layouts and renderings.
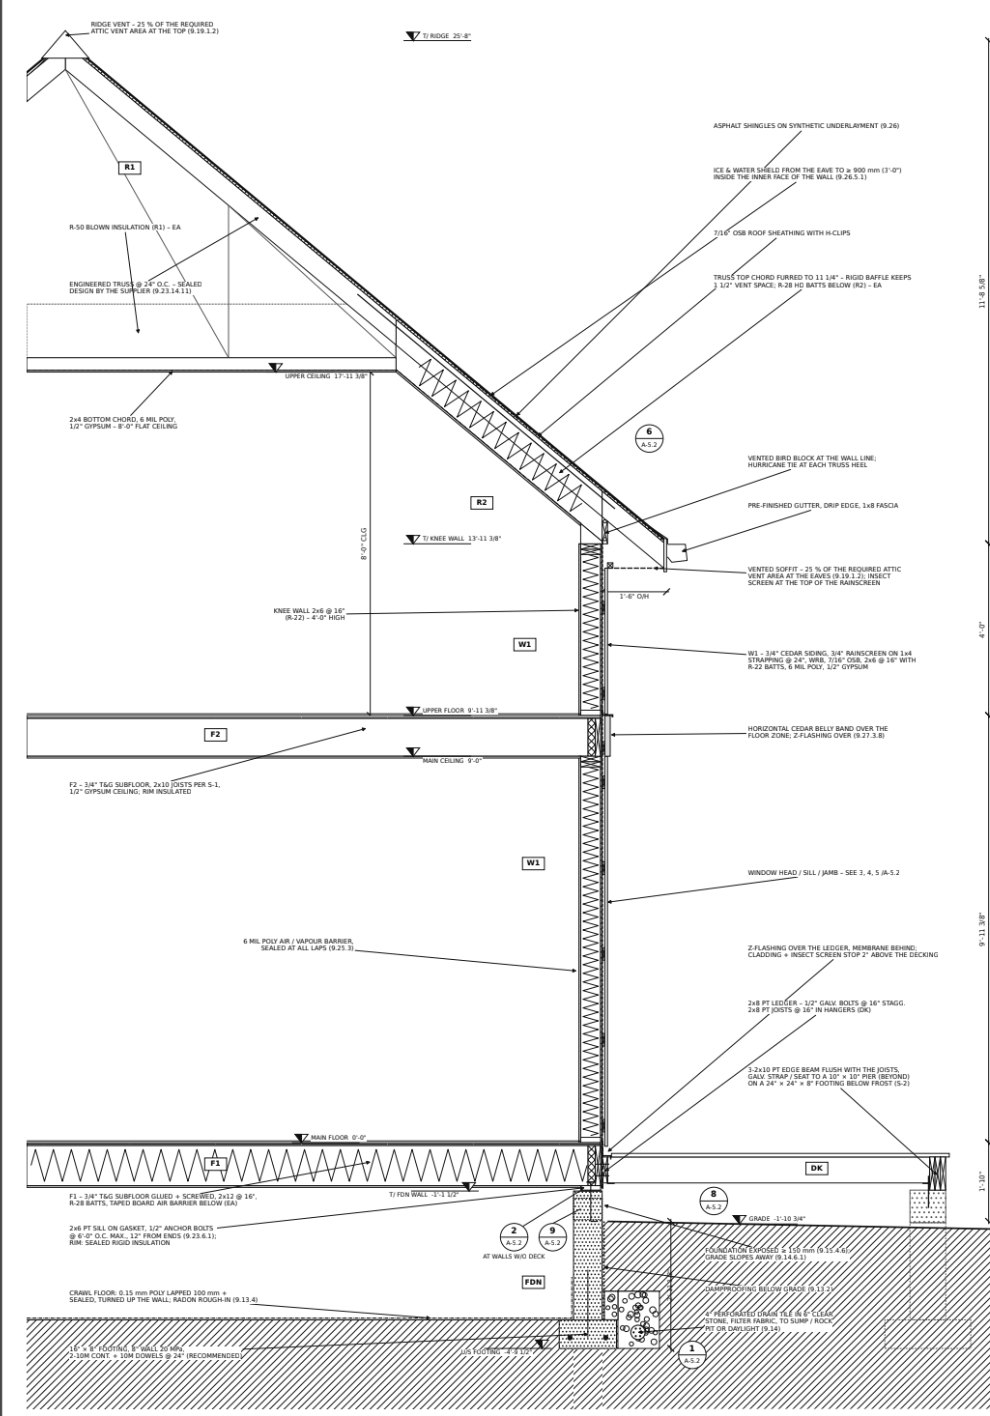 Wall section
Drawing sets
Site plan, floor plans, elevations, sections, framing plans and schedules, with code references noted.
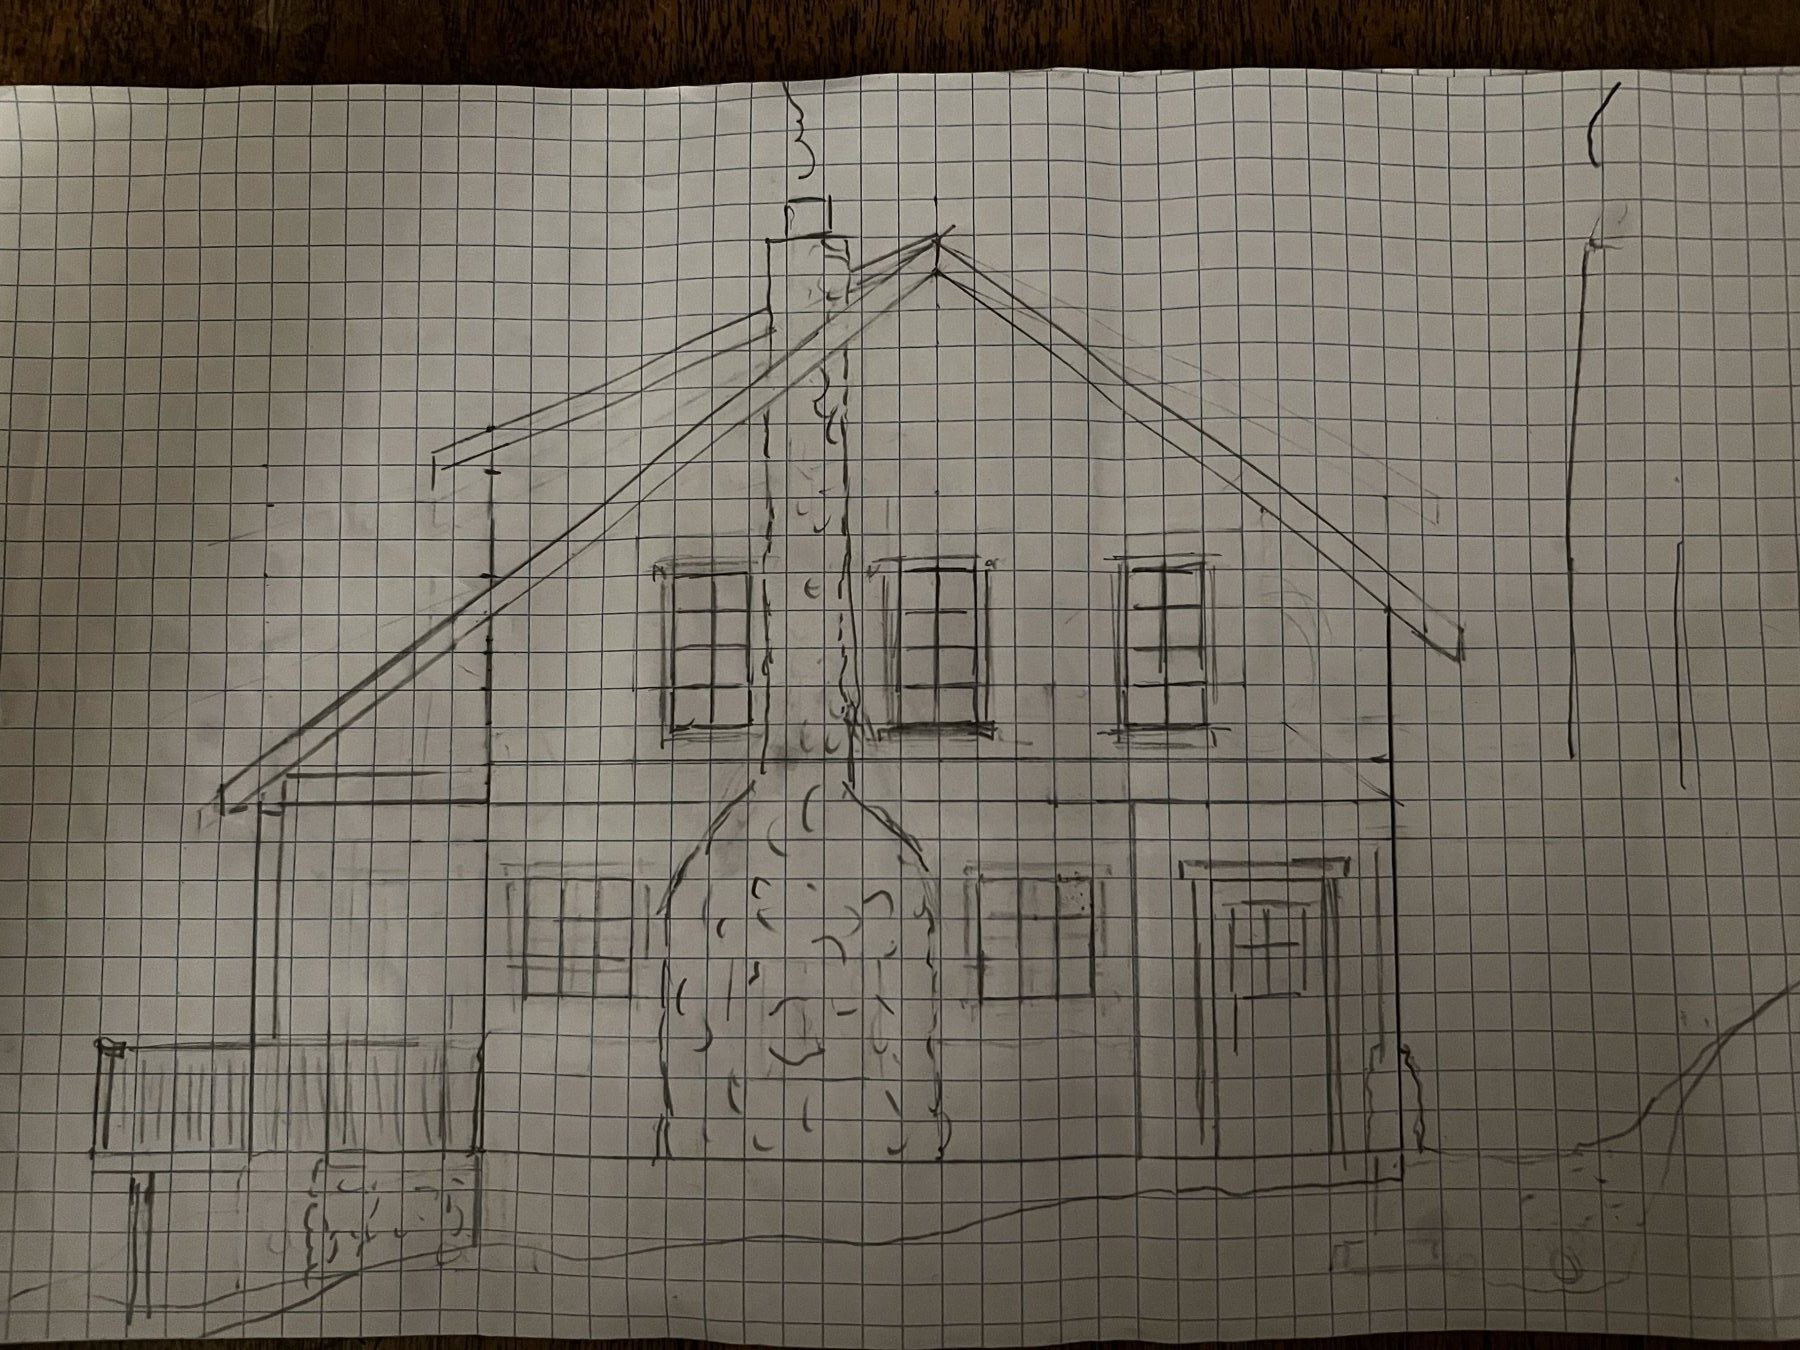
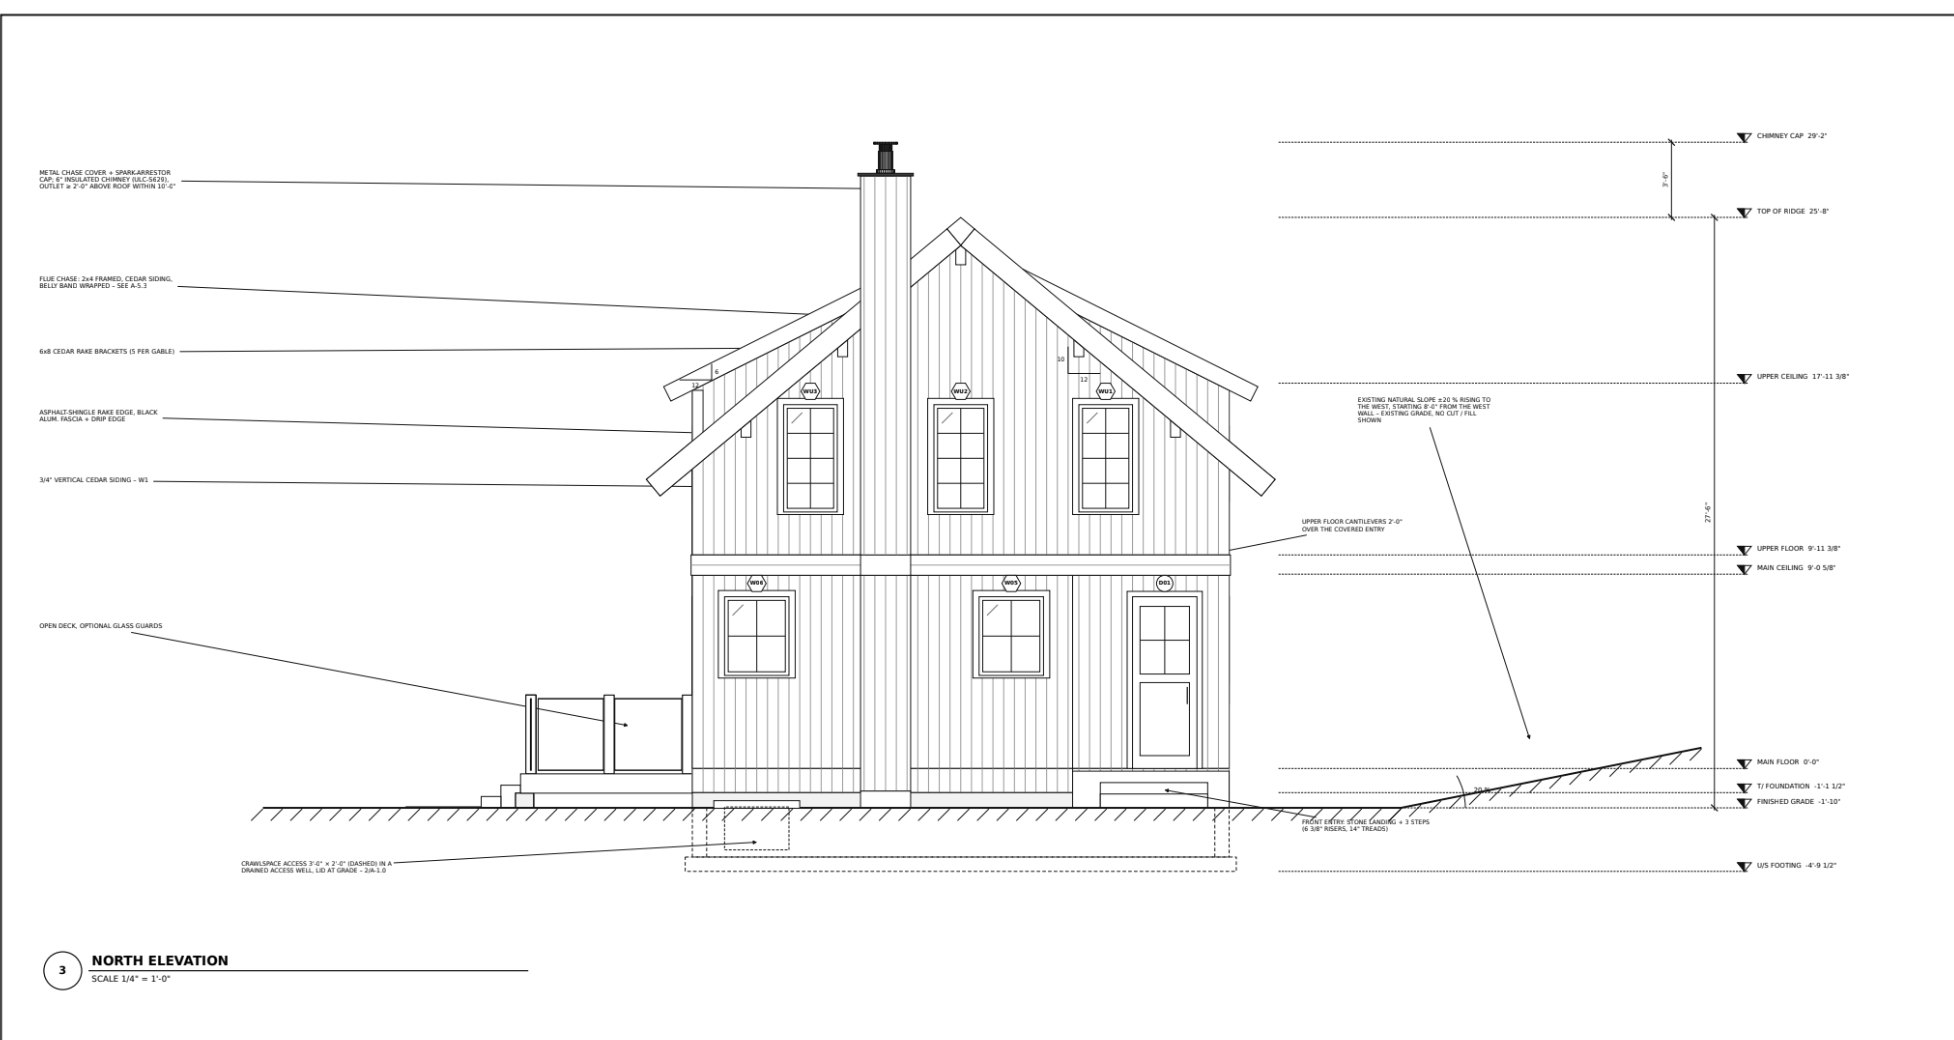 Stone chimney → framed chase
Revisions
Describe the change. Every affected sheet updates with it.
The house that started it.
Our co-founder's own home on Salt Spring Island, BC. He had never used SketchUp or Revit. He drew it on graph paper, then described the rest.
Salt Spring house
A four-bedroom family home with vertical cedar siding and a long east shed dormer. Anthony made every decision in plain language. Lloyd built the model and drew a 15-sheet set: plans, elevations, sections, details, schedules and Part 9 framing, with code references throughout. Above: the same view at three stages.
| Location | Salt Spring Island, BC |
| Type | 1½-storey family home |
| Floor area | 2,085 sq ft · 4 bedrooms |
| Drawing set | 15 sheets |
| Structure | Part 9 wood frame |
| CAD experience | None |
| Status | Permit set, draft 2 in review |
Confident about the work. Honest about the limits.
Every set shows what was checked, what wasn't, and what needs a professional.
- Names the jurisdiction and code edition it checked against
- Lists every item it evaluated, and its assumptions
- Missing information it needs from you
- Items that need an engineer or designer, like beams and Letters of Assurance
- Changes that touch other sheets
- Promise permit approval
- Do engineering or stamp drawings
- Call itself an architect
| Jurisdiction | Capital Regional District, Salt Spring Island |
| Code | BC Building Code 2024, Division B, Part 9 |
| Checked | Bedroom egress 9.9.10Stairs 9.8.4Guards 9.8.8Attic venting 9.19.1Wall bracing 9.23.13 |
| Needs a professional | Sealed roof truss designEnergy Advisor report |
| Still to confirm | Seismic site classSoil bearing on site |
Free to design. Pay when you export.
Design and model for free. You pay per home only when you export a permit package.
- The Lloyd connector
- Turning your existing plans into a model
- Home and interior design
- Watermarked previews
- Permit package export
- Its check report
- Revisions through permit
You'll also need a Claude subscription and SketchUp Pro or Revit, at their own prices. See pricing →
Free tools for your next home.
Useful whether or not you ever use Lloyd.
BC permit drawing checklist
What a Part 9 house permit submission typically includes, sheet by sheet.
What should my drawings cost?
A quick estimate of design and drafting costs for your next home.
Start free with your last plan set.
Your first prompt turns a home you've already built into a 3D model you can change by asking.
No credit card required · Your files stay yoursDo you have SketchUp Pro or Revit?
Download Lloyd, watch the five-minute install video, then go straight to the starter prompts.
A guided setup video walks you through the SketchUp trial and the Lloyd connector. Made for builders who've never used CAD.